Patented lock
An exclusive controlled-opening system, designed to withstand thousands of cycles. Every door is addressed individually by the software.

Smart lockers and cabinets
Modules in wood or metal with a patented lock on every door, driven by the software. We do not start from a catalogue: we start from the space you have and from what has to go inside it.
The number of compartments, their height, the depth of the unit and the finish are all decided at design stage. A locker for a laundry needs tall compartments for coats; one for food service needs small, insulated ones.
The construction choices that decide whether a locker lasts or breaks in its second winter.
An exclusive controlled-opening system, designed to withstand thousands of cycles. Every door is addressed individually by the software.
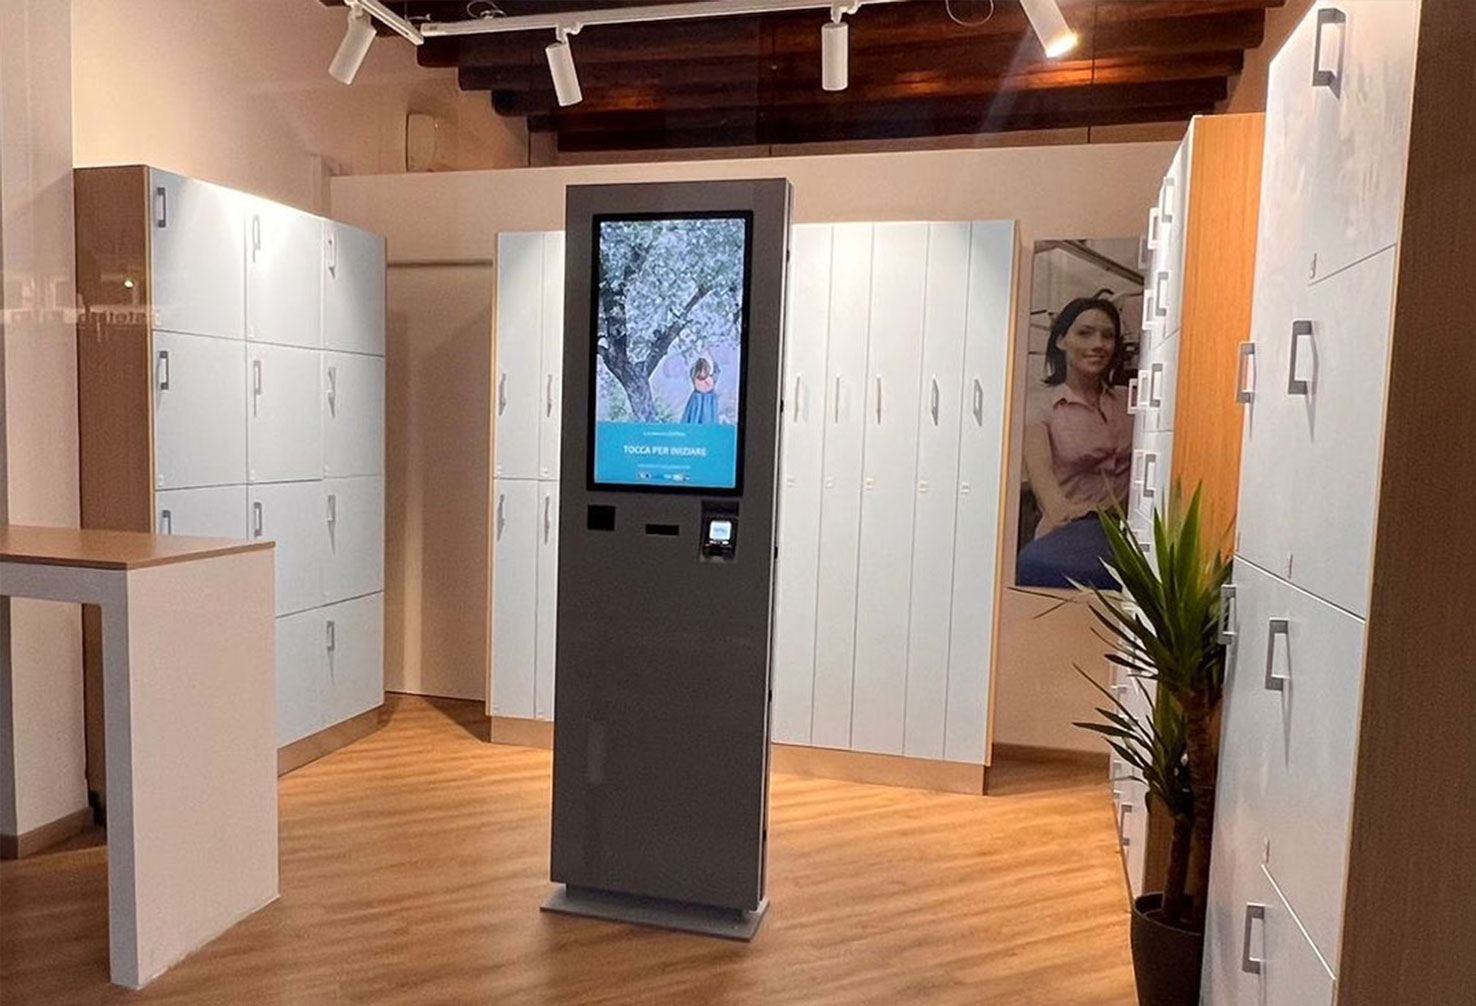
Structure and doors in the finish that suits the room. Wood for carefully styled retail spaces, metal where maximum strength is needed.
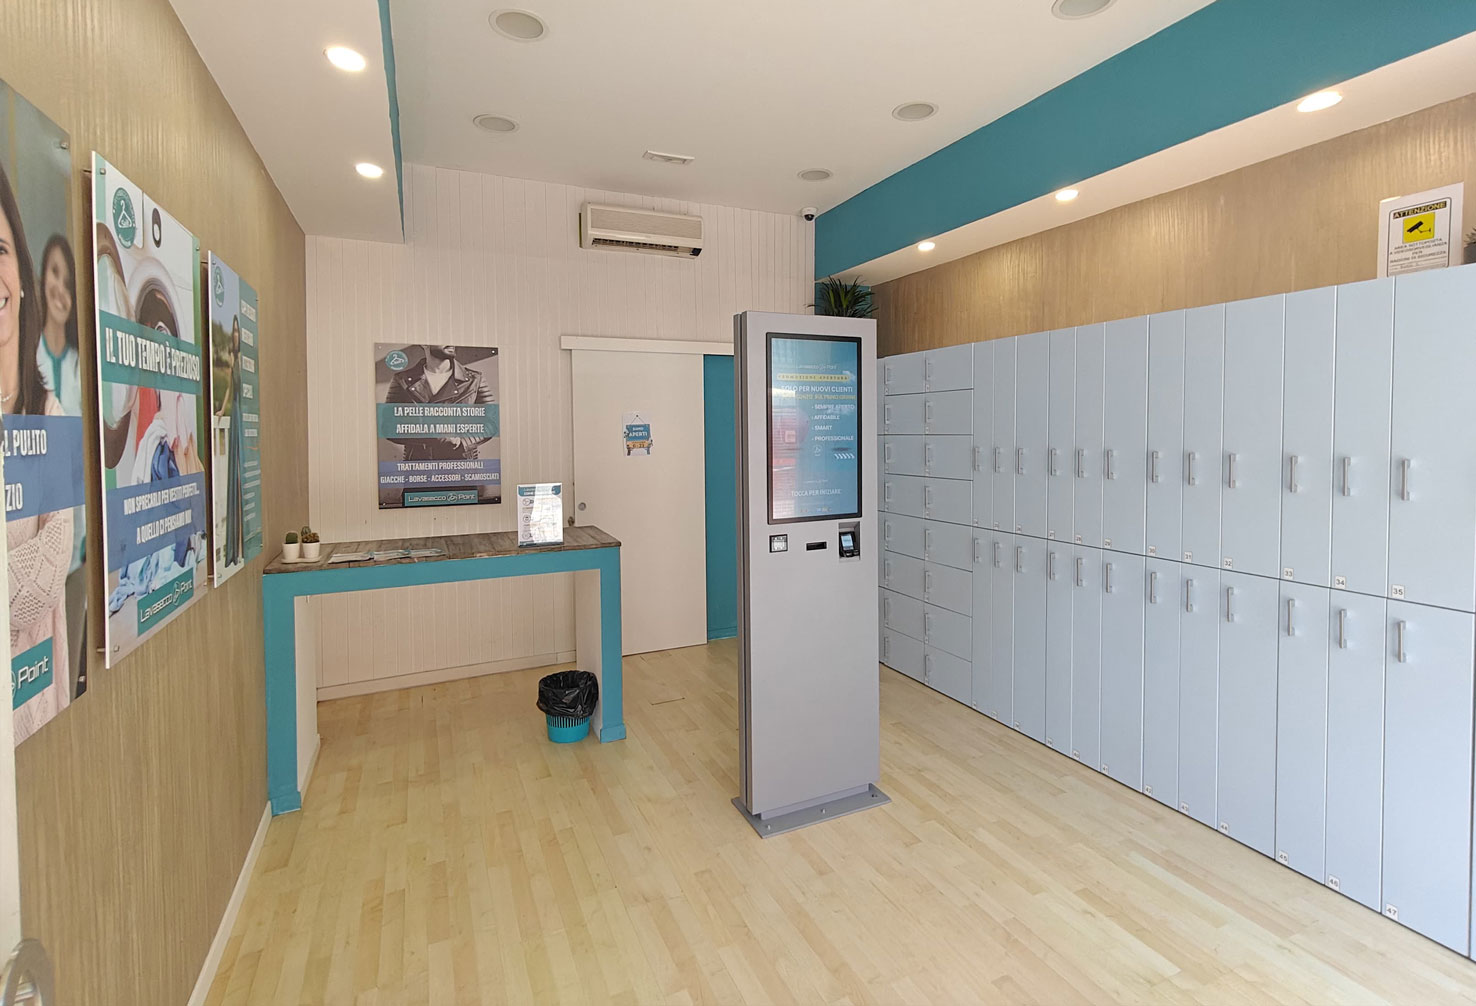
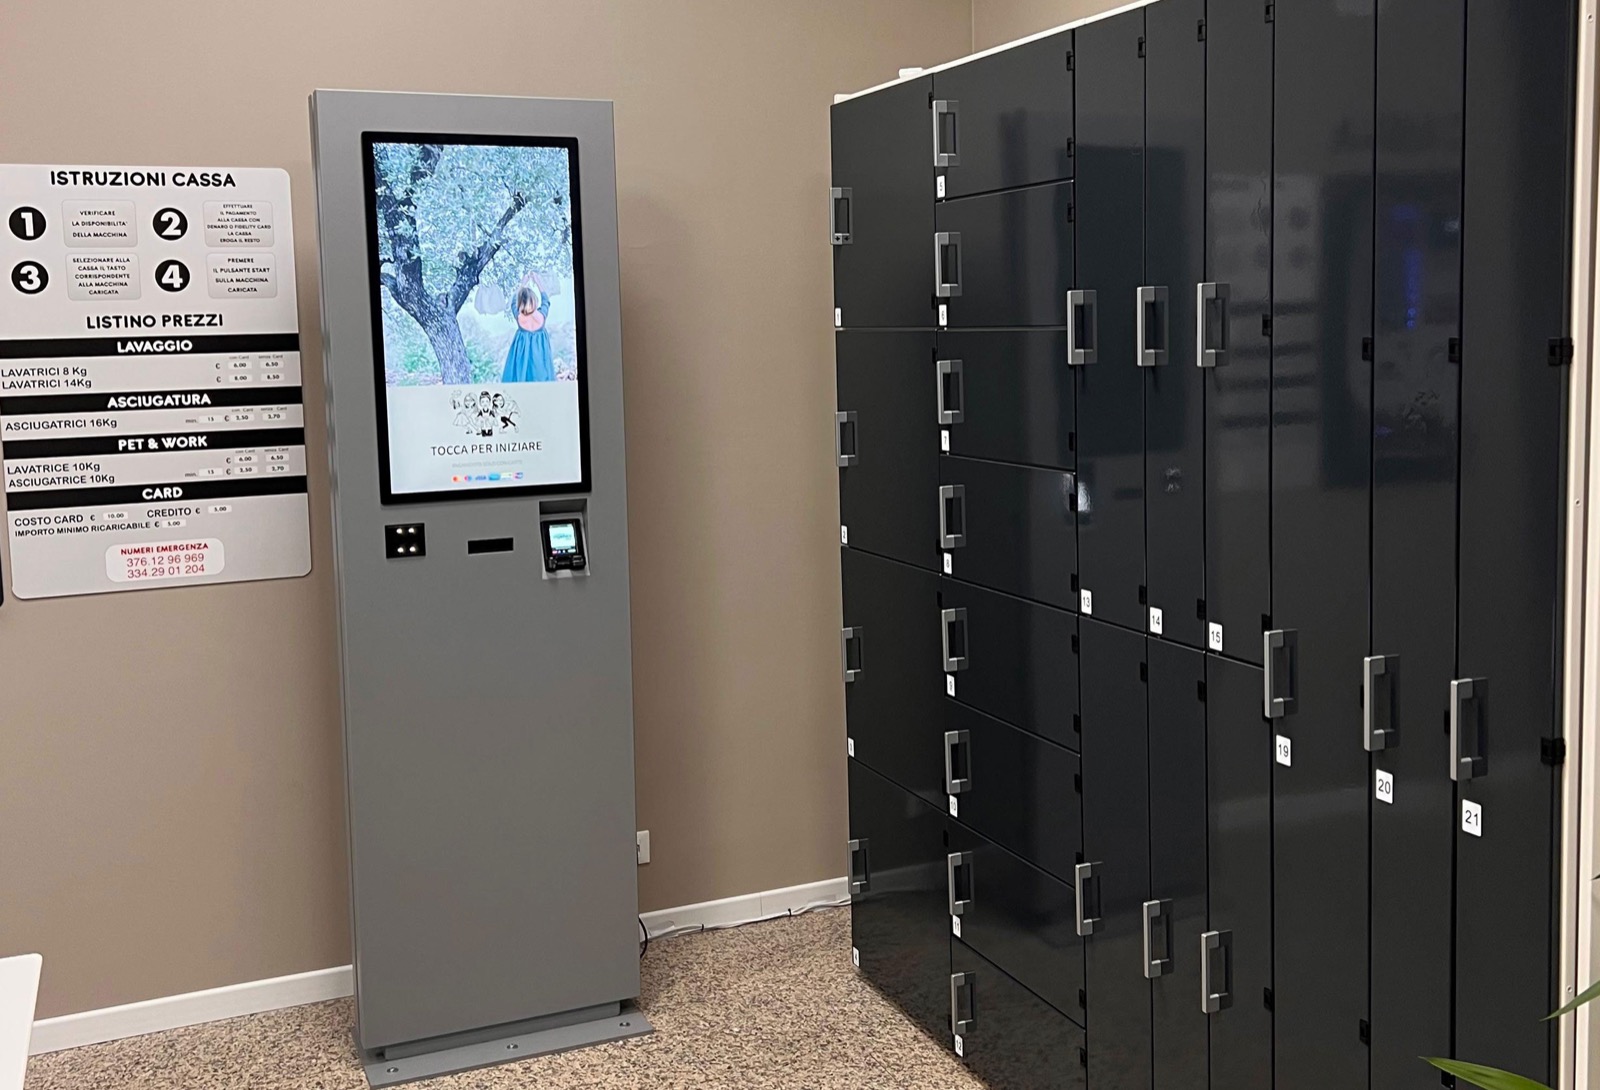
Low and tall compartments sit in the same block: the software assigns the right one according to what the customer is dropping off.
Shop floors are never level. The feet let you line the front up even on uneven ground.
Every door is numbered and easy to pick out at a glance: the code on the receipt matches the compartment that opens.
Manufacturing entirely in Italy, with certified suppliers and selected materials. Not an assembly of generic parts.
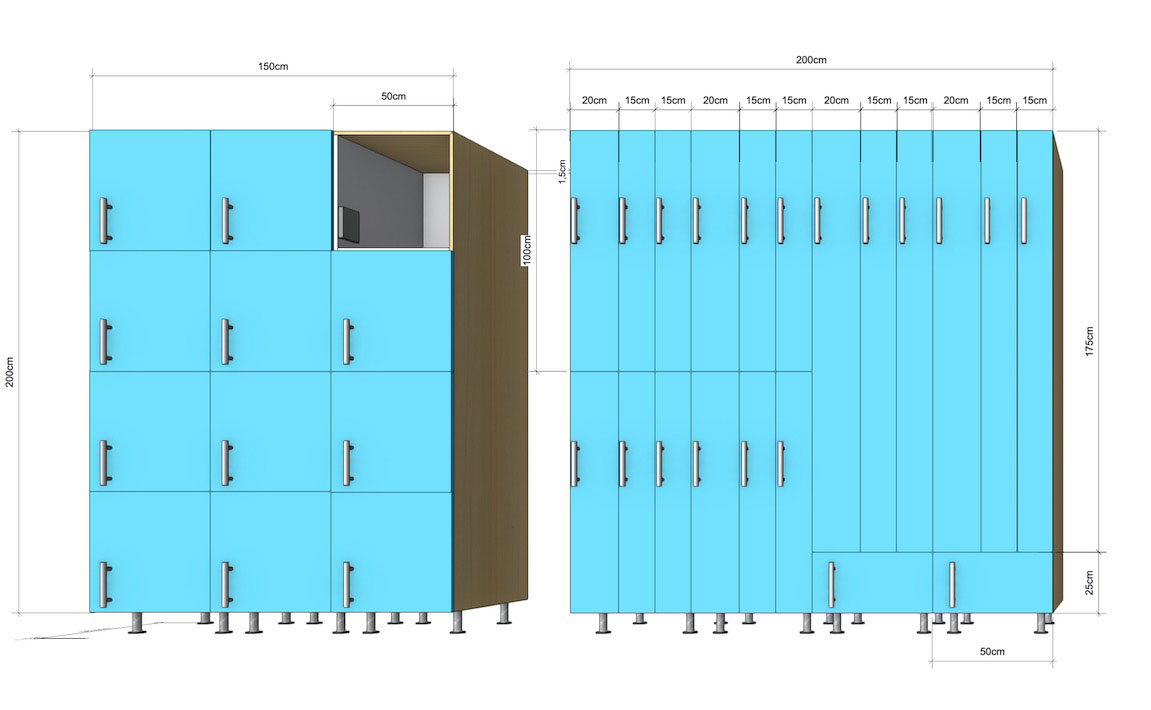
The measurements below come from a real project rendering. They are an example, not a catalogue: every installation is quoted on your own requirements.
| Configuration | Width | Height | Doors |
|---|---|---|---|
| Mixed block, large compartments | 150 cm | 200 cm | 50 cm doors on four levels |
| Block of narrow columns | 200 cm | 175 cm | 15 and 20 cm doors, plus a low 25 cm compartment |
Not sure yet how many doors you need?
That is normal: it depends on how many customers come through and how long the compartments stay occupied. We work it out at the analysis stage, starting from your own numbers. Write to us and we will talk it through.
Send us the measurements of your space and what has to go inside: we will prepare a dimensioned rendering for you.